Ultra-Luxury Biophilic Forest Residences
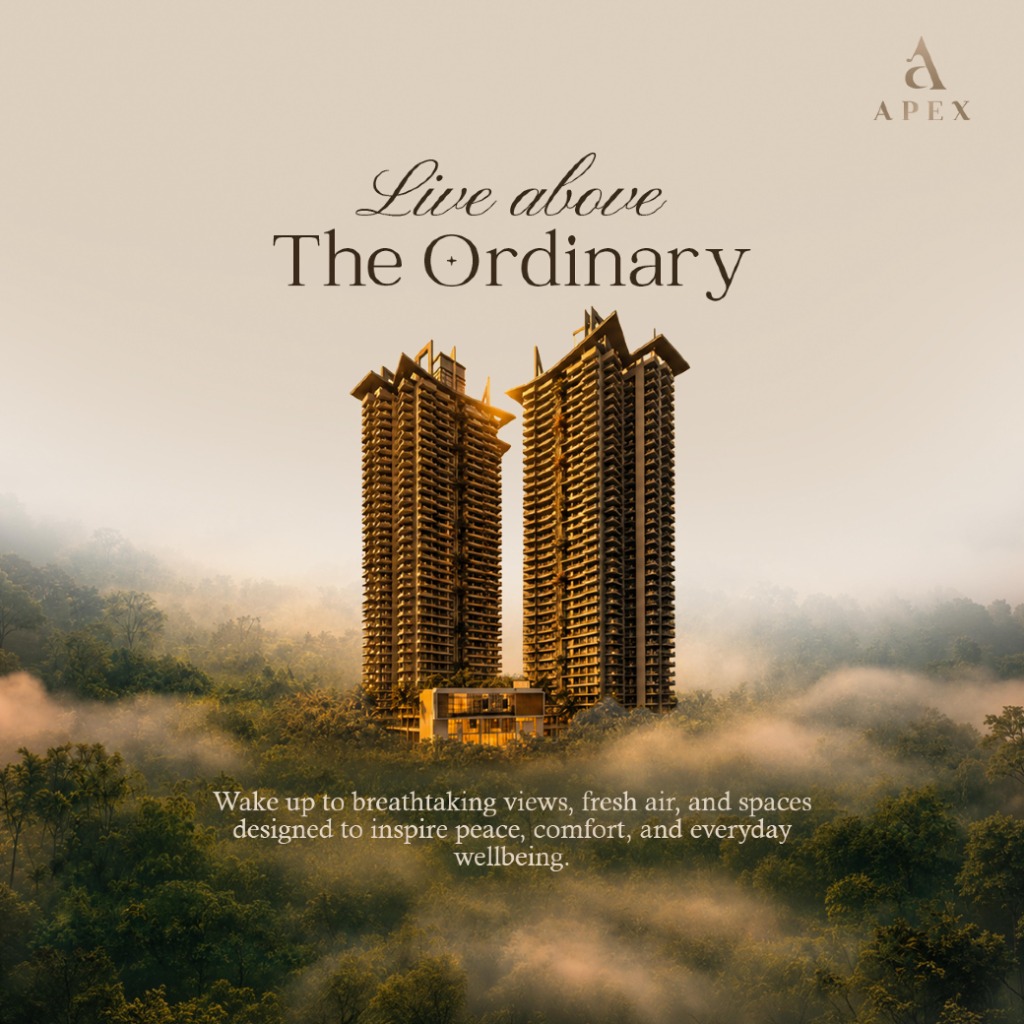
Wake up to breathtaking views, fresh air, and spaces designed to inspire peace, comfort, and everyday wellbeing. Twin iconic high-rise towers nestled amidst 80% lush botanical forest canopy in Siddharth Vihar.
An architectural masterpiece sculpted by nature. Experience biophilic residences that elevate everyday living into serene luxury. Secure your priority allocation before public launch.
First privilege to select premium forest-facing units and top-floor sky suites.
Guaranteed inaugural pre-launch price advantage before public release.
Curated 10:90 and Construction-Linked Payment schedules tailored for you.
Complimentary 5-year VIP membership to the Biophilic Grand Clubhouse.
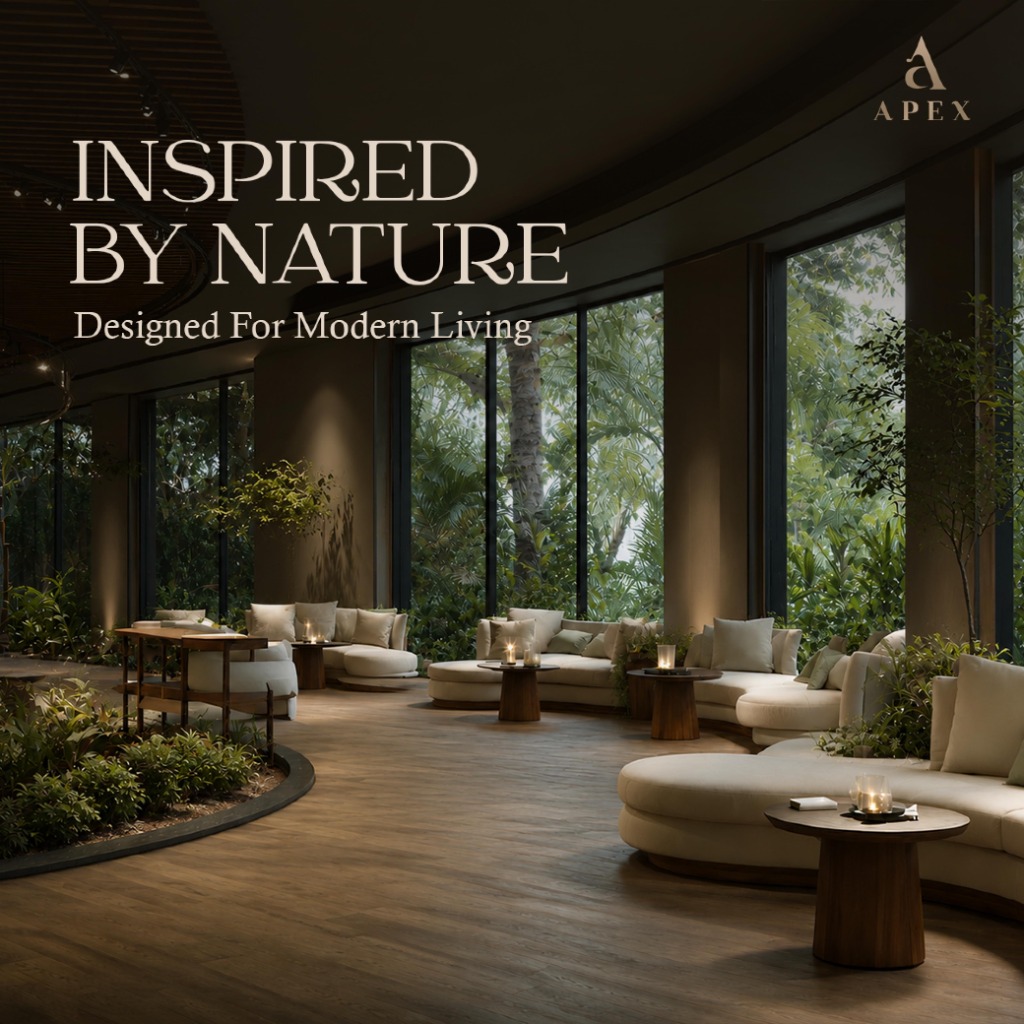
Apex Elyria redefines the dialogue between architecture and ecology. Designed with floor-to-ceiling glass pavilions, warm organic timber, natural Italian travertine, and integrated sunken botanical gardens, every corner creates an oasis of tranquility.
Sunken conversation lounges framed by floor-to-ceiling forest vistas, ambient hearths, and lush indoor fern planters.
Double-glazed acoustic thermal glass balconies that seamlessly invite the tranquil morning canopy into your living suite.
Carefully curated flora and dense tree cover that lowers ambient temperatures and generates pure, mountain-fresh air.
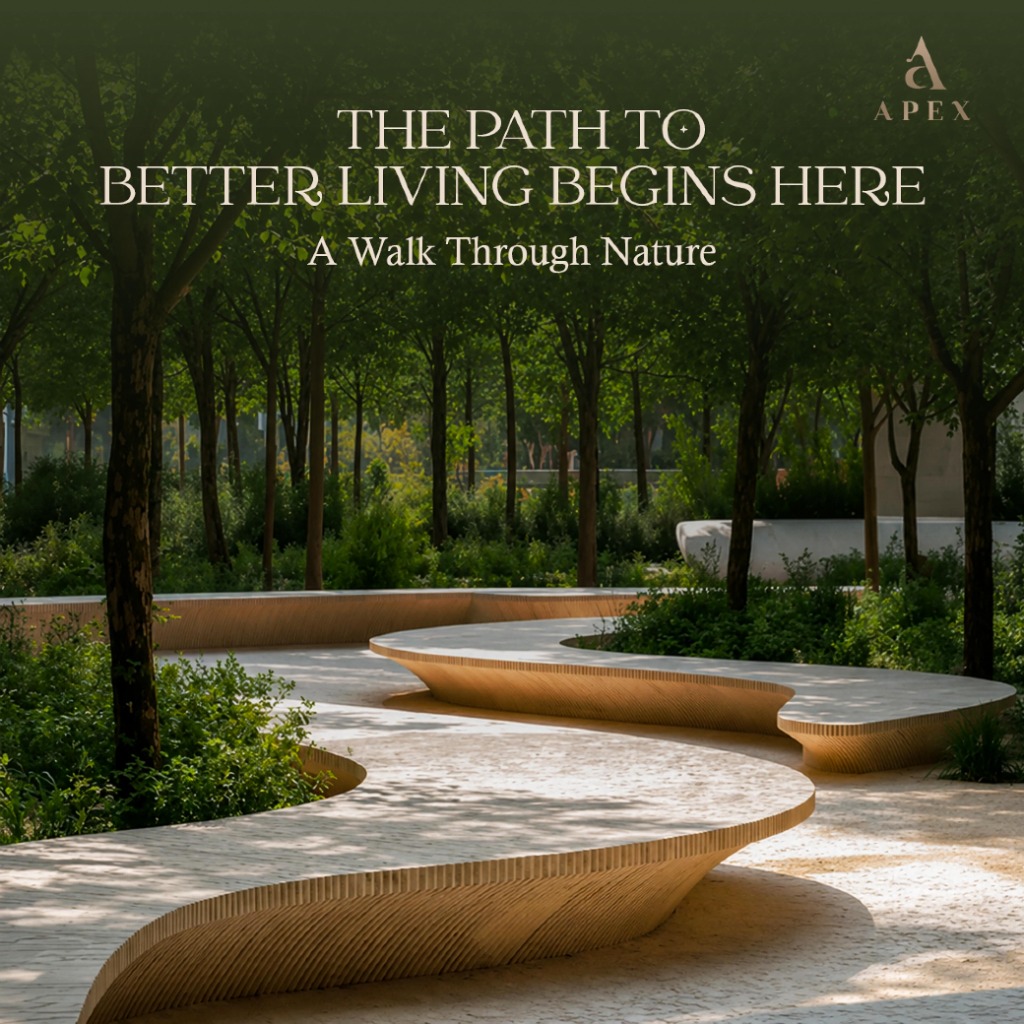
Step out of your residence into a sensory landscape where curving travertine stone paths meander through towering shade trees, butterfly parks, and fragrant botanical thickets.
Curvilinear stone benches and morning jogging promenade.
Indigenous tree species fostering birdsong and peace.
Reflexology paths, yoga decks & tea pavilions.
Vehicular-free ground surface for absolute serenity.
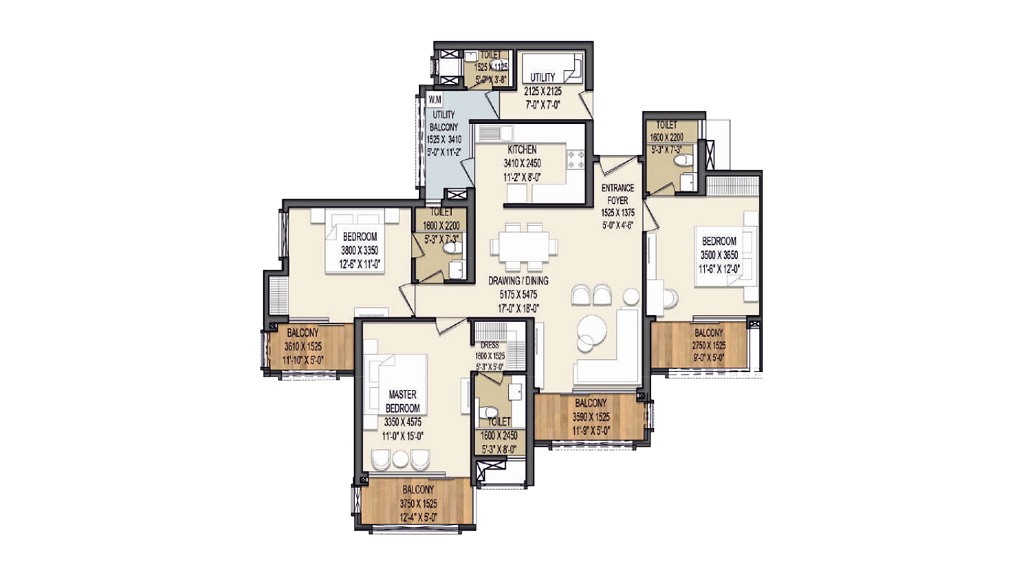
Designed with expansive biophilic layouts, double-height sundecks, and private vestibules framing panoramic green vistas in Siddharth Vihar.
| Unit | Typology | Super Area | Carpet Area | Action |
|---|---|---|---|---|
| Unit 1 | 3 BHK | SUPER 1,985 – 1,995 sq.ft. | CARPET 1,138.72 sq.ft. | |
| Unit 2 | 3 BHK | SUPER 1,995 sq.ft. | CARPET 1,138.72 sq.ft. | |
| Unit 3 | 3.5 BHK + WFH | SUPER 2,310 sq.ft. | CARPET 1,269.40 sq.ft. | |
| Unit 4 | 3.5 BHK + WFH | SUPER 2,240 sq.ft. | CARPET 1,281.35 sq.ft. | |
| Unit 5 | 4.5 BHK + WFH | SUPER 2,835 sq.ft. | CARPET 1,619.77 sq.ft. |
Sprawling 3-bedroom residence with expansive living lounge opening to a scenic balcony, master suite with walk-in closet space, and designer biophilic fittings.
Generously proportioned 3 BHK layout with cross-ventilation, expansive double-glazed windows, and unhindered green park canopy vistas.
Tailored for high-performing professionals featuring 3 bedrooms plus a private sound-insulated Work-From-Home / study den overlooking lush landscaped greens.
Optimized spatial ergonomics featuring 1,281.35 sq.ft carpet area with dedicated executive study suite and extended sunset sundeck.
The largest signature sky palace with 1,619.77 sq.ft carpet area, 4 palatial en-suite bedrooms, executive office den, show kitchen, and sweeping corner wrap-around balconies.
40+ curated wellness and lifestyle amenities designed to nurture mind, body, and spirit in nature's embrace.
Temperature-controlled cantilevered pool seamlessly suspended above tree tops with floating sundeck loungers.
Sunken conversational seating centered around warm stone fireplaces and interior botanical gardens.
Holistic wellness treatment suites, eucalyptus steam chambers, and Himalayan salt therapy rooms.
Technogym equipped fitness arena with panoramic green vistas, private yoga studio & pilates reformers.
Chef-on-demand private banquet rooms and temperature-controlled wine cellar for elite social gatherings.
24-seat plush velvet screening theater with state-of-the-art acoustic design for exclusive previews.
Air-conditioned squash courts, indoor badminton courts, and golf simulator lounge.
Zero-chemical organic adventure playscape with treehouse pavilions, rock climbing, and splash pad.
Take advantage of inaugural pre-launch pricing privileges with attractive construction-linked payment milestones in Siddharth Vihar.
Super: 1,985 – 1,995 sq.ft • Carpet: 1,138.72 sq.ft
Super: 2,240 – 2,310 sq.ft • Carpet: 1,269 – 1,281 sq.ft
Super: 2,835 sq.ft • Carpet: 1,619.77 sq.ft
Nestled in the prime urban growth corridor of Siddharth Vihar, enjoying signal-free 14-lane Delhi-Meerut Expressway (NH-24) connectivity to Central Delhi, Indirapuram, Noida, and NCR transit hubs.
Register now to unlock private digital brochures, comprehensive unit floor layouts, and VIP pre-launch pricing allocations.